
Zena Street, Sunnycrest Drive and Barlyn Avenue Sidewalks

Share Zena Street, Sunnycrest Drive and Barlyn Avenue Sidewalks on Facebook Share Zena Street, Sunnycrest Drive and Barlyn Avenue Sidewalks on X (formerly Twitter) Share Zena Street, Sunnycrest Drive and Barlyn Avenue Sidewalks on Linkedin Email Zena Street, Sunnycrest Drive and Barlyn Avenue Sidewalks link

Project Overview

The City of Ottawa's Transportation Master Plan contains a list of transportation infrastructure projects, including new sidewalks, that the City intends to construct over the coming years. This list of projects was created and prioritized based on public consultation, Councillor input and a city-wide network review. A project to construct a sidewalk and upgrade streetlighting along Zena Street and Baryln Avenue, including a short segment on Sunnycrest Drive, was approved as a phase 1 project in the plan.

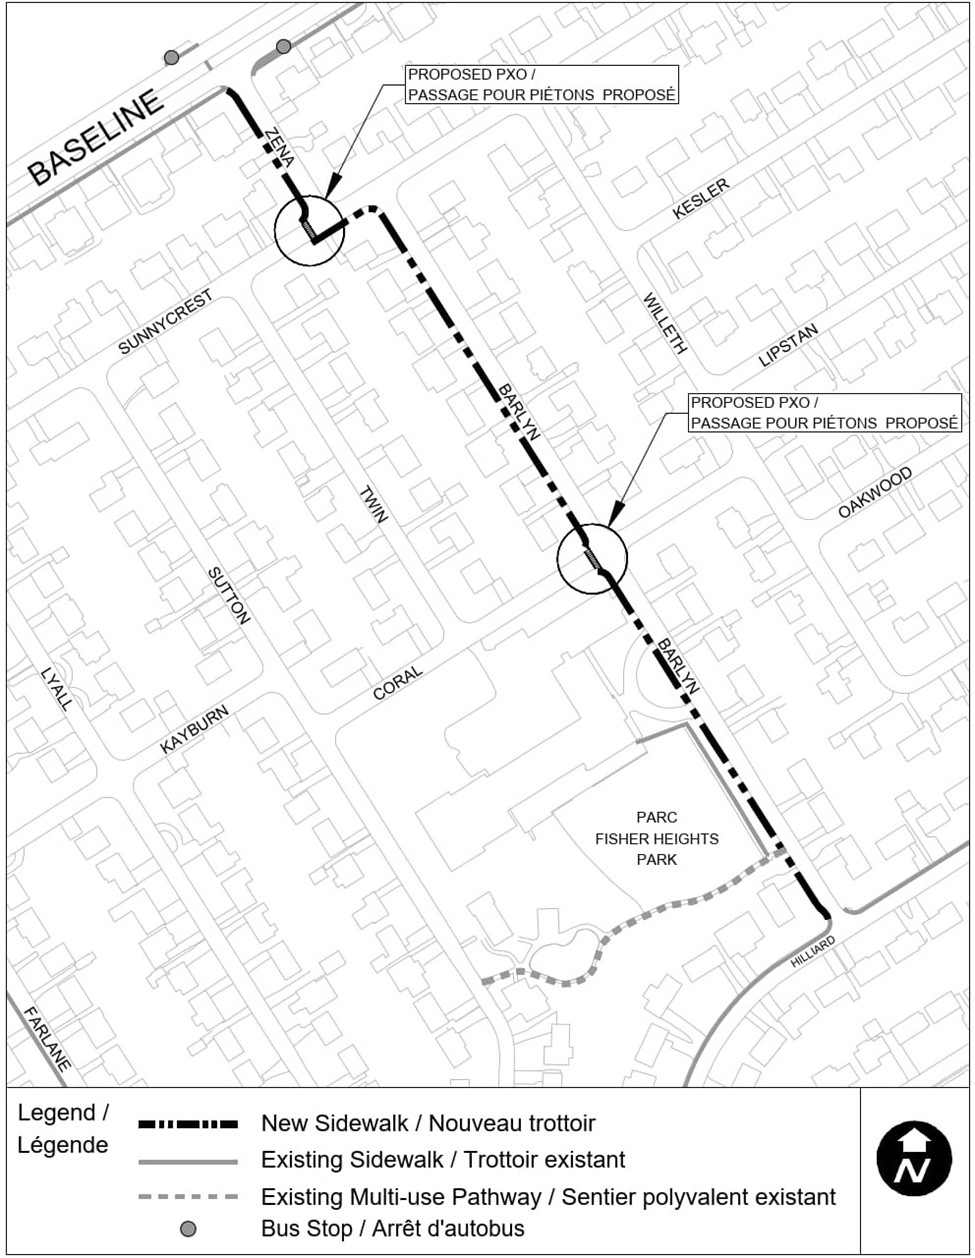
Specifically, the new sidewalks are proposed to extend along the west side of Zena Street from Baseline Road to Sunnycrest Drive, along the south side of Sunnycrest Drive from Zena Street to Barlyn Avenue, and along the west side of Barlyn Avenue from Sunnycrest Drive to Hilliard Avenue.

The provision of a sidewalk and streetlighting on Zena Street and Baryln Avenue aligns with the City’s transportation goals to maximize walkability and to create safe, inviting pedestrian environments for all ages and abilities.


Project Timelines

After the public consultation has concluded, comments will be reviewed and the functional design will be refined. The project will then be transferred to the City’s design and construction group for the detailed design phase. Specifics of the plan may change slightly during detailed design as the drawings are further refined. Timelines for construction are variable, and a project may be delayed to align with other project schedules.


Local Context

  • Zena Street, Sunnycrest Drive and Barlyn Avenue are all classified as local roads with a posted speed limit of 40 km/h for the area.

  • There is a community mailbox on the west side of Zena Street.

  • The Ottawa Islamic School and Fisher Heights Park are located on the west side of Barlyn Avenue south of Coral Avenue.

  • The new sidewalk will tie into the existing sidewalks on Baseline Road and Hilliard Avenue, completing the gap in the pedestrian network.


Design Features

The project proposes the following design features:

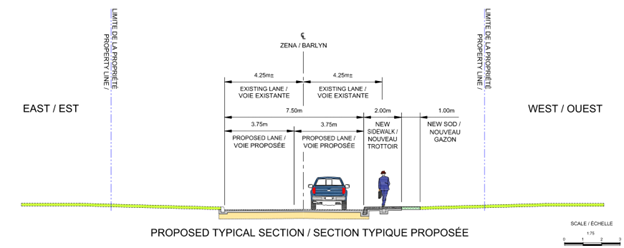
  • New 2 metre wide sidewalk on the west side of Zena Street from Baseline Road to Sunnycrest Drive. The proposed sidewalk will provide access to the community mailbox and tie into the existing sidewalk on Baseline Road, improving access to transit.
  • New 2 metre wide sidewalk on the south side of Sunnycrest Drive from Zena Street to Barlyn Avenue.
  • New 2 metre wide sidewalk on the west side of Barlyn Avenue from Sunnycrest Drive to Hilliard Avenue. The proposed sidewalk will provide continuity, will connect to the Ottawa Islamic School and the pathway at Fisher Heights Park, and will tie into the existing sidewalk on Hilliard Avenue.
  • There are localized narrowings of the new sidewalk from 2.0 m to 1.5 m to protect existing trees.
  • New controlled pedestrian crossing (PXO) at the Zena Street and Sunnycrest Drive intersection to connect the sidewalk on the west side of Zena Street to the south side of Sunnycrest Drive.
  • New controlled pedestrian crossing (PXO) at the Barlyn Avenue and Coral Avenue intersection, which is currently 2-way stop controlled for Barlyn Avenue traffic. This crossing is proposed to be raised.
  • Traffic calming measures including intersection narrowings.
  • Existing road widths ranging from 7.4 to 8.6 metres will be changed to 7.5 metres.
  • On-street parking will be provided on one side of the road, the same side as the sidewalk.
  • Streetlighting improvements are being examined.
Project Overview

The City of Ottawa's Transportation Master Plan contains a list of transportation infrastructure projects, including new sidewalks, that the City intends to construct over the coming years. This list of projects was created and prioritized based on public consultation, Councillor input and a city-wide network review. A project to construct a sidewalk and upgrade streetlighting along Zena Street and Baryln Avenue, including a short segment on Sunnycrest Drive, was approved as a phase 1 project in the plan.

Specifically, the new sidewalks are proposed to extend along the west side of Zena Street from Baseline Road to Sunnycrest Drive, along the south side of Sunnycrest Drive from Zena Street to Barlyn Avenue, and along the west side of Barlyn Avenue from Sunnycrest Drive to Hilliard Avenue.

The provision of a sidewalk and streetlighting on Zena Street and Baryln Avenue aligns with the City’s transportation goals to maximize walkability and to create safe, inviting pedestrian environments for all ages and abilities.


Project Timelines

After the public consultation has concluded, comments will be reviewed and the functional design will be refined. The project will then be transferred to the City’s design and construction group for the detailed design phase. Specifics of the plan may change slightly during detailed design as the drawings are further refined. Timelines for construction are variable, and a project may be delayed to align with other project schedules.


Local Context

  • Zena Street, Sunnycrest Drive and Barlyn Avenue are all classified as local roads with a posted speed limit of 40 km/h for the area.

  • There is a community mailbox on the west side of Zena Street.

  • The Ottawa Islamic School and Fisher Heights Park are located on the west side of Barlyn Avenue south of Coral Avenue.

  • The new sidewalk will tie into the existing sidewalks on Baseline Road and Hilliard Avenue, completing the gap in the pedestrian network.


Design Features

The project proposes the following design features:

  • New 2 metre wide sidewalk on the west side of Zena Street from Baseline Road to Sunnycrest Drive. The proposed sidewalk will provide access to the community mailbox and tie into the existing sidewalk on Baseline Road, improving access to transit.
  • New 2 metre wide sidewalk on the south side of Sunnycrest Drive from Zena Street to Barlyn Avenue.
  • New 2 metre wide sidewalk on the west side of Barlyn Avenue from Sunnycrest Drive to Hilliard Avenue. The proposed sidewalk will provide continuity, will connect to the Ottawa Islamic School and the pathway at Fisher Heights Park, and will tie into the existing sidewalk on Hilliard Avenue.
  • There are localized narrowings of the new sidewalk from 2.0 m to 1.5 m to protect existing trees.
  • New controlled pedestrian crossing (PXO) at the Zena Street and Sunnycrest Drive intersection to connect the sidewalk on the west side of Zena Street to the south side of Sunnycrest Drive.
  • New controlled pedestrian crossing (PXO) at the Barlyn Avenue and Coral Avenue intersection, which is currently 2-way stop controlled for Barlyn Avenue traffic. This crossing is proposed to be raised.
  • Traffic calming measures including intersection narrowings.
  • Existing road widths ranging from 7.4 to 8.6 metres will be changed to 7.5 metres.
  • On-street parking will be provided on one side of the road, the same side as the sidewalk.
  • Streetlighting improvements are being examined.

  • Public Consultation

    Share Public Consultation on Facebook Share Public Consultation on X (formerly Twitter) Share Public Consultation on Linkedin Email Public Consultation link

    Interested members of the public are invited to attend an in-person public open house on July 14 from 6:00 – 8:00 pm at the Fisher Heights Community Place (31 Sutton Place).

    The consultation session will be drop-in style; interested residents can arrive at any time during the two-hour window. There will not be a formal presentation. Display boards describing the project will be setup for residents to review. City staff and the design consultant will be available to answer questions.

    A survey will also be made available on the Engage Ottawa project page after the public open house. It will then be open until August 4, 2026.

    We encourage interested residents to attend the public consultation session and complete the online survey.

    Accessibility is an important consideration for the City of Ottawa. If you require special accommodation, please contact the project manager to provide your feedback.

    Interested members of the public are invited to attend an in-person public open house on July 14 from 6:00 – 8:00 pm at the Fisher Heights Community Place (31 Sutton Place).

    The consultation session will be drop-in style; interested residents can arrive at any time during the two-hour window. There will not be a formal presentation. Display boards describing the project will be setup for residents to review. City staff and the design consultant will be available to answer questions.

    A survey will also be made available on the Engage Ottawa project page after the public open house. It will then be open until August 4, 2026.

    We encourage interested residents to attend the public consultation session and complete the online survey.

    Accessibility is an important consideration for the City of Ottawa. If you require special accommodation, please contact the project manager to provide your feedback.

Page last updated: 06 Jul 2026, 09:13 AM