Riverdale Avenue Integrated Renewal Functional Design

Share Riverdale Avenue Integrated Renewal Functional Design on Facebook Share Riverdale Avenue Integrated Renewal Functional Design on X (formerly Twitter) Share Riverdale Avenue Integrated Renewal Functional Design on Linkedin Email Riverdale Avenue Integrated Renewal Functional Design link

Project Overview

The City of Ottawa is undertaking an integrated road, sewer and water renewal project along Riverdale Avenue to replace the aging underground infrastructure. The reconstruction required for this work provides an opportunity to improve surface features such as sidewalks, cycling facilities and traffic calming measures. As part of the planning process, the City is developing a functional design to determine the general layout of these features.

Riverdale Avenue is designed as a collector road in the City’s Official Plan. It is a key corridor connecting the Old Ottawa South, Rideau Gardens and Old Ottawa East neighbourhoods. It is also a OC Transpo bus route and a traffic-calmed street with a posted speed limit of 30 km per hour.

The City’s Transportation Master Plan identifies Riverdale Avenue as a cycling project and the section between Bank Street and Echo Drive as a part of the broader crosstown bikeway network.

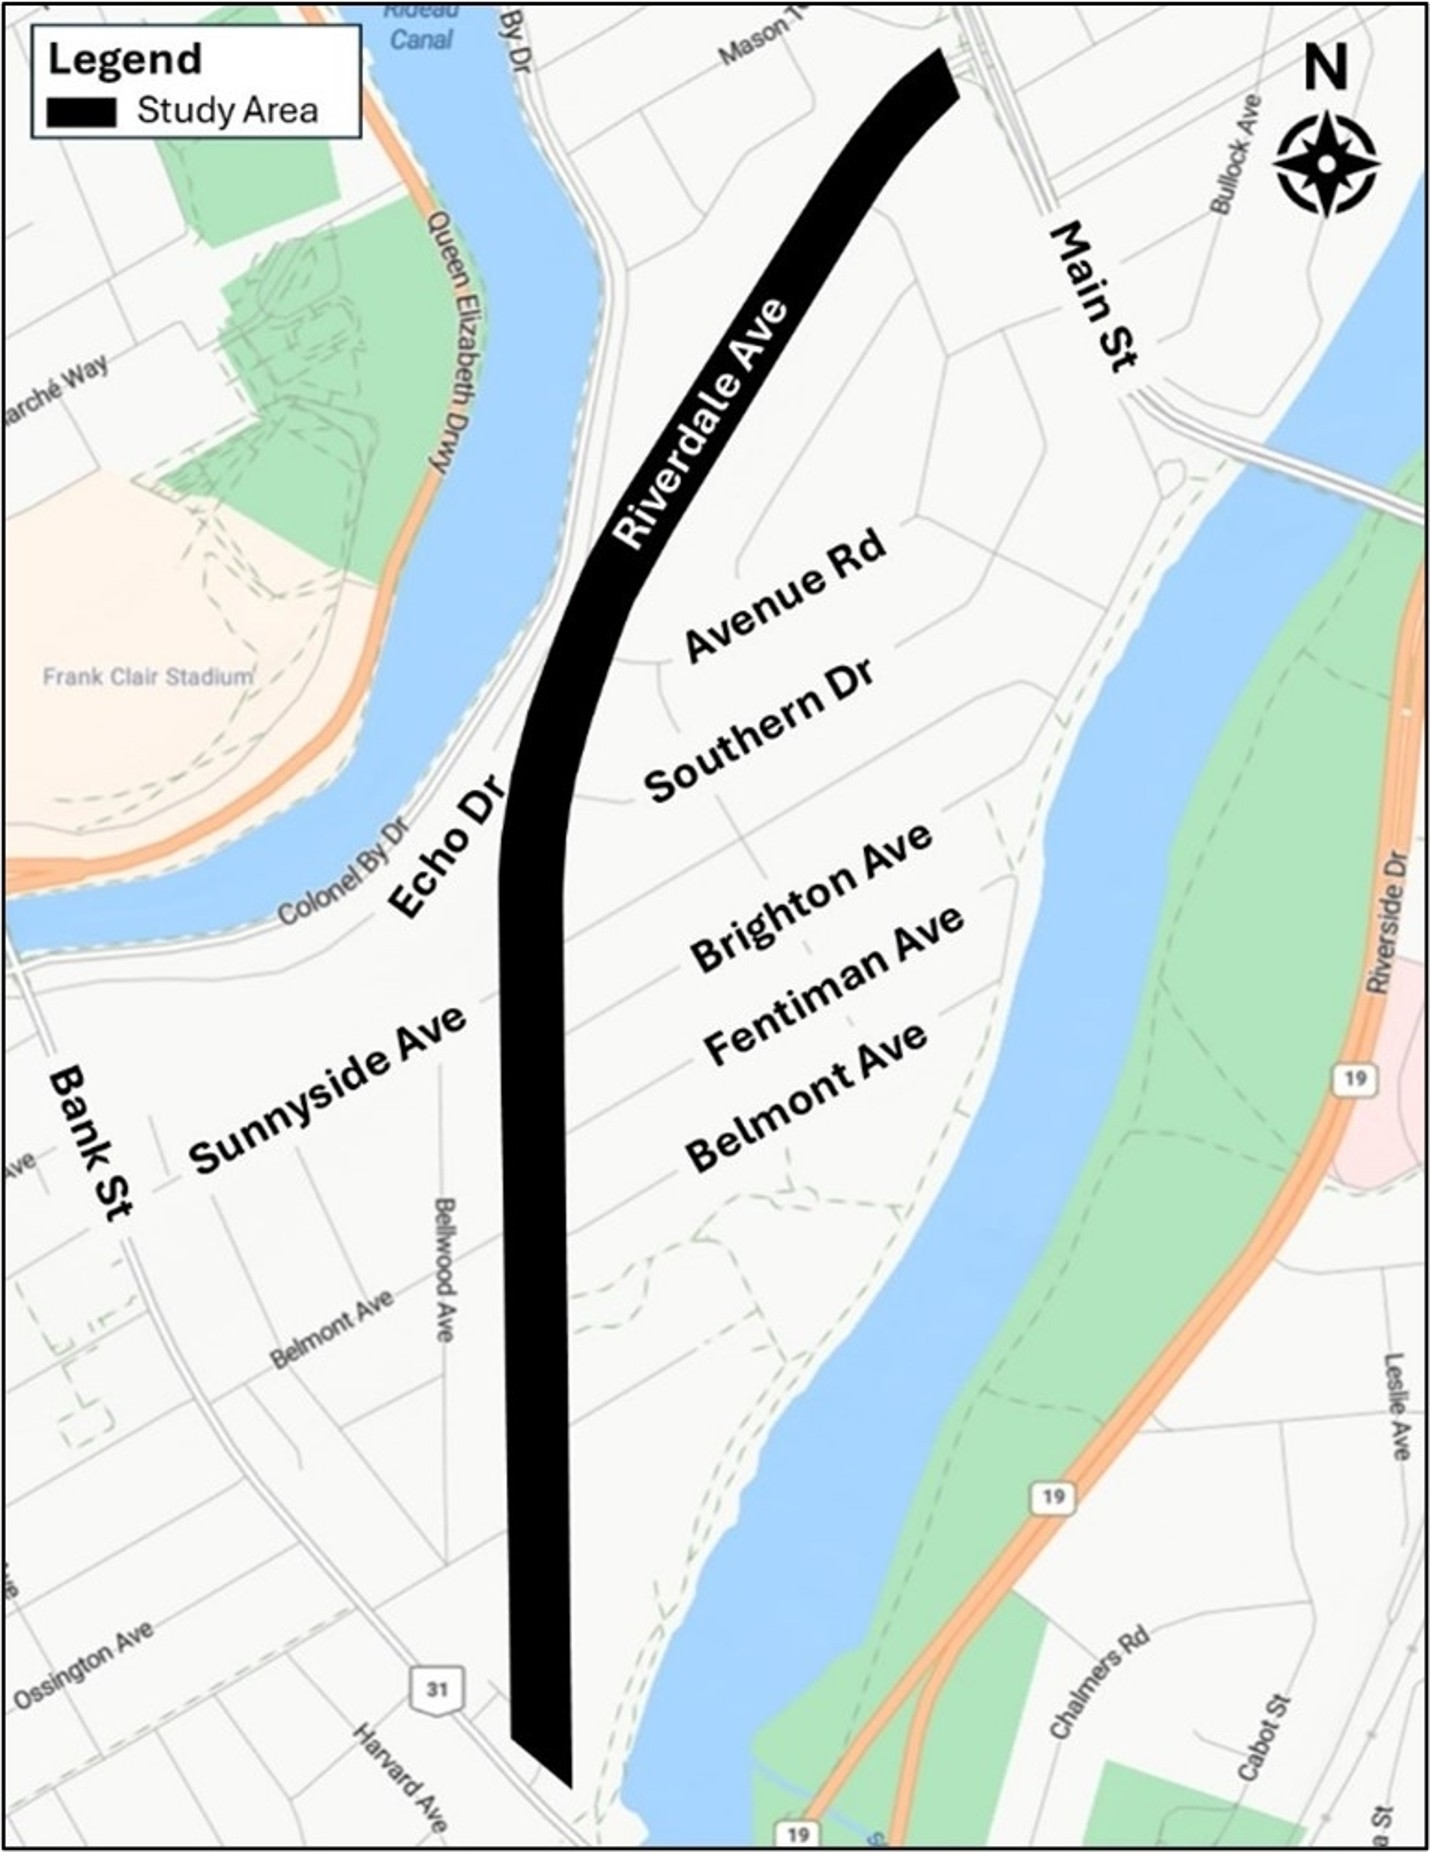
The study area is shown in the figure below. The intersections at Bank Street and Main Street are not included in this project.

The primary goal of the functional design is to better align Riverdale Avenue with the City’s complete streets policies in the Transportation Master Plan. This includes improving walking, cycling and transit while considering trade-offs such as on-street parking. The design will also look at improving intersections safety and function using the City’s protected intersection design guidelines and enhancing existing traffic calming measures.

Once the functional design is complete, the project will move to the detail design phase. During this phase, the proposed surface features will be refined, and plans for underground servicing, including connections to private properties, will be developed.

Public Consultation

The functional design project includes two key opportunities for public input: an online survey to gather feedback on different road design options and a public open house to receive feedback on the draft recommended design.

A Technical Advisory Committee and a Public Advisory Committee, which includes local community associations, have also been established to provide opportunities for input throughout the project.

The first Public Advisory Committee meeting was held on February 26, 2025, followed by an online survey from March 3 to 24, 2025. Results of these consultations are available upon request.

Public input is welcome throughout the study. You may participate in consultation activities or contact the project team with comments or questions. Project updates will be posted on this website, and notices about upcoming consultation activities will be shared in advance.

Next steps

NEXT EVENT: Public Information Session

Date: December 7, 2026

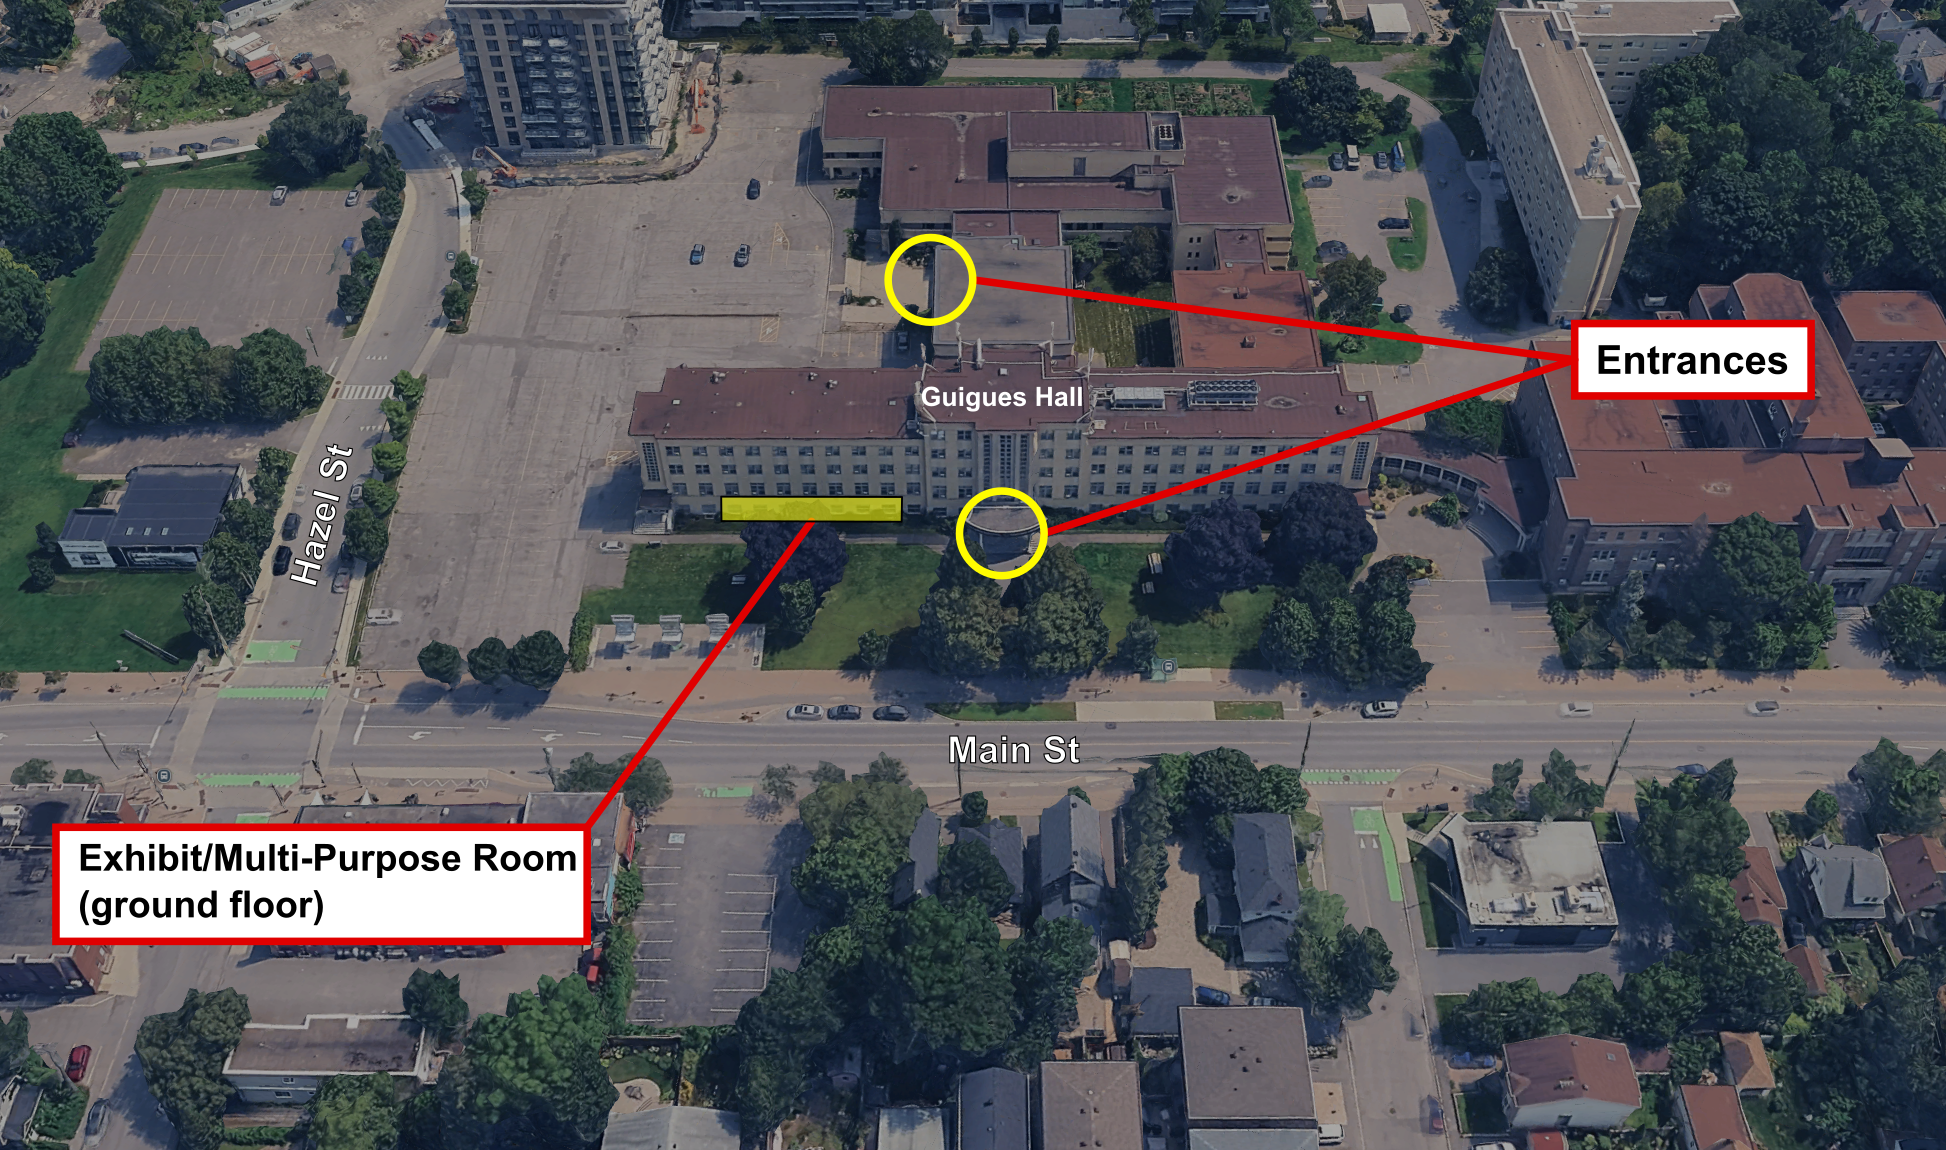
Location: 223 Main Street, K1S 1C4 - St Paul’s University - Multipurpose Room (ground floor)

The proposed design will be presented for community review and feedback. Materials from the session will also be posted on this website.
Following the consultation, the project team will review public feedback and refine the functional design. The project will then move to the City’s design and construction group for the detailed design. Some elements may change as the design is further developed.


Project Overview

The City of Ottawa is undertaking an integrated road, sewer and water renewal project along Riverdale Avenue to replace the aging underground infrastructure. The reconstruction required for this work provides an opportunity to improve surface features such as sidewalks, cycling facilities and traffic calming measures. As part of the planning process, the City is developing a functional design to determine the general layout of these features.

Riverdale Avenue is designed as a collector road in the City’s Official Plan. It is a key corridor connecting the Old Ottawa South, Rideau Gardens and Old Ottawa East neighbourhoods. It is also a OC Transpo bus route and a traffic-calmed street with a posted speed limit of 30 km per hour.

The City’s Transportation Master Plan identifies Riverdale Avenue as a cycling project and the section between Bank Street and Echo Drive as a part of the broader crosstown bikeway network.

The study area is shown in the figure below. The intersections at Bank Street and Main Street are not included in this project.


The primary goal of the functional design is to better align Riverdale Avenue with the City’s complete streets policies in the Transportation Master Plan. This includes improving walking, cycling and transit while considering trade-offs such as on-street parking. The design will also look at improving intersections safety and function using the City’s protected intersection design guidelines and enhancing existing traffic calming measures.

Once the functional design is complete, the project will move to the detail design phase. During this phase, the proposed surface features will be refined, and plans for underground servicing, including connections to private properties, will be developed.

Public Consultation

The functional design project includes two key opportunities for public input: an online survey to gather feedback on different road design options and a public open house to receive feedback on the draft recommended design.

A Technical Advisory Committee and a Public Advisory Committee, which includes local community associations, have also been established to provide opportunities for input throughout the project.

The first Public Advisory Committee meeting was held on February 26, 2025, followed by an online survey from March 3 to 24, 2025. Results of these consultations are available upon request.

Public input is welcome throughout the study. You may participate in consultation activities or contact the project team with comments or questions. Project updates will be posted on this website, and notices about upcoming consultation activities will be shared in advance.

Next steps

NEXT EVENT: Public Information Session

Date: December 7, 2026

Location: 223 Main Street, K1S 1C4 - St Paul’s University - Multipurpose Room (ground floor)

The proposed design will be presented for community review and feedback. Materials from the session will also be posted on this website.

Following the consultation, the project team will review public feedback and refine the functional design. The project will then move to the City’s design and construction group for the detailed design. Some elements may change as the design is further developed.


Page last updated: 20 Nov 2026, 04:02 PM